





H20 Timber Formwork Beam
TITAN FORMWORK H20 Timber Formwork Beams are engineered for use in concrete formwork and temporary support systems. Their I-shaped structure combines dried spruce timber flanges with a 27mm waterproof plywood web, creating a lightweight beam designed for practical handling and reliable performance on construction sites. With a standard section of 200mm × 80mm, multiple available lengths and optional protective end caps, H20 beams can be integrated into a variety of slab, wall, column and infrastructure formwork arrangements.

- Product Introduction

A Practical Timber Beam Solution for Concrete Formwork Systems
In concrete construction, the performance of a formwork system depends not only on the facing panels and support props, but also on the structural members that distribute loads throughout the arrangement.
The H20 Timber Formwork Beam is designed to serve this role. Its I-shaped cross-section consists of two solid timber flanges connected by a central plywood web. This configuration provides a practical balance between structural rigidity, material efficiency and manageable self-weight.
The upper and lower flanges are manufactured from dried spruce timber using finger-jointed construction. The central web is made from 27mm waterproof multi-layer plywood, bonded to the flanges using WBP phenolic adhesive.
During production, controlled timber moisture content and protective surface coating help reduce moisture-related movement and support consistent product performance during normal site handling and use.
Key Product Features
Engineered I-Beam Structure
The combination of upper and lower timber flanges with a central plywood web creates an efficient structural section for formwork applications.
Dried Spruce Timber Flanges
Selected spruce timber is dried to a target moisture content of 8–12% before assembly, helping reduce the risk of excessive shrinkage, twisting and deformation.
27mm Waterproof Plywood Web
The multi-layer plywood web connects the two flanges and contributes to the beam's overall structural rigidity.
WBP Phenolic Adhesive
Water-resistant phenolic adhesive is used for bonding the beam components, making the construction suitable for demanding formwork site conditions.
Protective Surface Coating
Yellow water-based protective paint helps shield the timber surface against moisture and normal construction-site exposure.
Optional End Protection
Red plastic protective caps can be fitted at both ends to reduce impact damage, chipping and splitting during transportation and handling.
Convenient Handling and Installation
With an approximate weight of 4.5–5.2kg per metre, H20 beams are designed for practical handling and installation in temporary formwork systems.
Multiple Length Options
Available in standard lengths from 2.45m to 5.90m, with customized lengths available according to project requirements.

| Parameter Category | Specific Indicators | Remarks |
|---|---|---|
| Base Material | Spruce Timber + Waterproof Multi-Layer Plywood | Timber flanges and plywood web |
| Flange Material | Dried Spruce, Finger-Jointed | Upper and lower flanges |
| Web Material | 27mm Waterproof Plywood | Multi-layer construction |
| Beam Specification | 200mm Height × 80mm Width | Standard H20 section |
| Standard Lengths | 2.45 / 2.90 / 3.30 / 3.90 / 4.90 / 5.90m | Customized lengths available |
| Moisture Content | 8–12% | Timber moisture content according to product specification |
| Adhesive | WBP Phenolic Waterproof Adhesive | Water-resistant bonding |
| Elastic Modulus (E) | 11,000 N/mm² | According to supplied product information |
| Unit Weight | Approx. 4.5–5.2kg/m | Depends on actual material and production configuration |
| Surface Treatment | Yellow Water-Based Protective Paint | Moisture and corrosion protection for timber surfaces |
| End Protection | Optional Red Plastic Protective Caps | Helps reduce impact damage |
| Structural Configuration | I-Shaped Composite Beam | Two flanges connected by a plywood web |
| Applicable Standard | EN 13377 | Compliance and certification documents to be confirmed |
| Turnover Times | Reusable Design | Depends on loading, handling and maintenance |
| Applicable Environment | Concrete Formwork and Temporary Support Systems | Indoor and outdoor construction applications |


Our H20 Timber Beams combine strength, reliability, and ease of use, making them a trusted choice for construction professionals worldwide. Whether you are building large-scale commercial structures or small residential projects, these beams ensure top performance every time.


5.1 Slab Formwork Systems
Used as primary and secondary beams in slab formwork arrangements, supporting formwork panels and helping distribute construction loads to the supporting system.
5.2 Wall Formwork Systems
Installed as horizontal or vertical supporting members in wall formwork systems, helping maintain panel alignment and support fresh concrete pressure through the designed formwork arrangement.
5.3 Column Formwork
Used as supporting and reinforcing members around column formwork panels, helping maintain the required formwork geometry during concrete placement.
5.4 Bridge and Infrastructure Formwork
Suitable for formwork support arrangements in bridge decks, foundations and other infrastructure construction projects where timber formwork beams are specified by the engineering design.
5.5 Climbing and High-Rise Formwork
Can be incorporated into compatible climbing formwork and high-rise construction systems as part of the designed beam and support arrangement.

Frequently Asked Questions (FAQ)
Q1: What materials are used in H20 timber formwork beams?
A: The upper and lower flanges are made from dried spruce timber, while the central web is manufactured from 27mm waterproof multi-layer plywood. WBP phenolic adhesive is used for bonding the components.
Q2: What are the standard dimensions of an H20 timber beam?
A: The standard cross-section is 200mm high × 80mm wide. The beam is available in several standard lengths, including 2.45m, 2.90m, 3.30m, 3.90m, 4.90m and 5.90m.
Q3: What is the approximate weight of an H20 formwork beam?
A: The approximate linear weight is 4.5–5.2kg per metre, depending on the material characteristics and production configuration.
Q4: What is the function of the plywood web in an H20 beam?
A: The plywood web connects the upper and lower timber flanges to form the I-shaped cross-section. Together, these components contribute to the beam's structural rigidity and load-distribution performance.
Q5: Can H20 timber beams be manufactured in customized lengths?
A: Yes. In addition to the standard lengths, customized beam lengths can be discussed according to project requirements and production feasibility.
Q6: How should H20 timber beams be maintained for repeated use?
A: Beams should be inspected after use for damaged flanges, web delamination, cracks and excessive deformation. They should be cleaned and stored in a dry, ventilated area, away from prolonged direct exposure to moisture.
Q7: Can I get a sample?
A: Yes. Samples can be provided free of charge. You only need to pay the shipping cost.
Our Service Processes
Pre-sales Consultancy
1
>>
Confirmation of order
2
>>
Production
3
>>
Multi-Channel Shipping
4
>>
Confirmation of recei
5
>>
After-sale Services
6
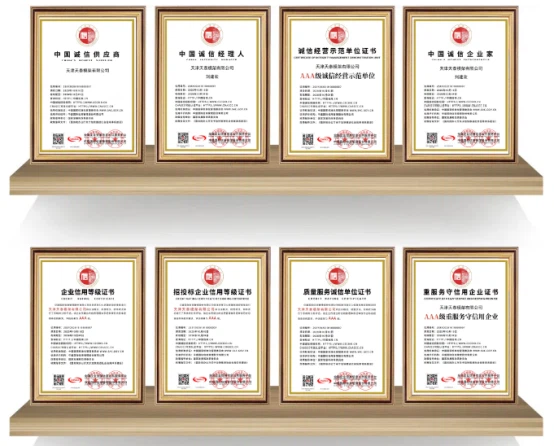
Certification
Hot Tags: h20 timber formwork beam, China h20 timber formwork beam manufacturers, suppliers, factory, formwork civil, formwork engineering, pillar formwork, system form work, temporary formwork, wooden shuttering


